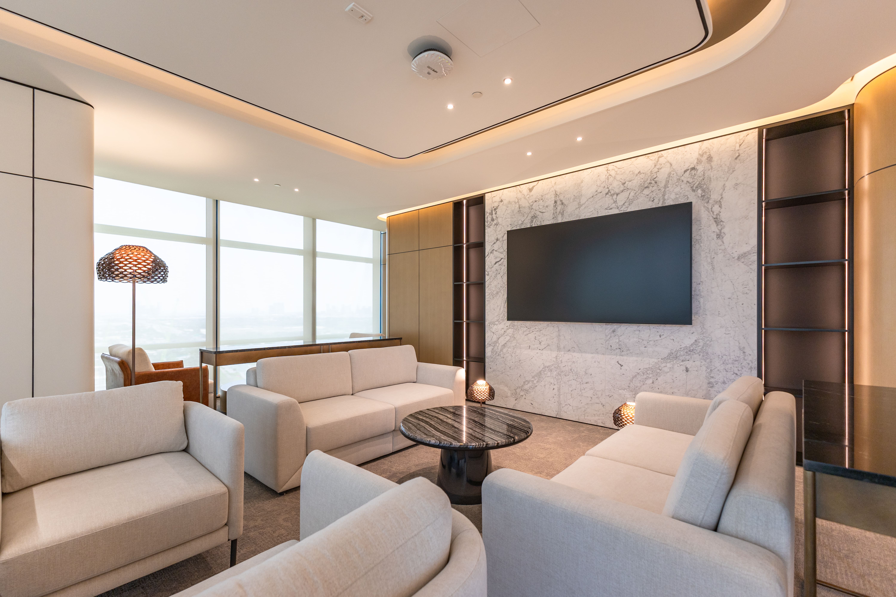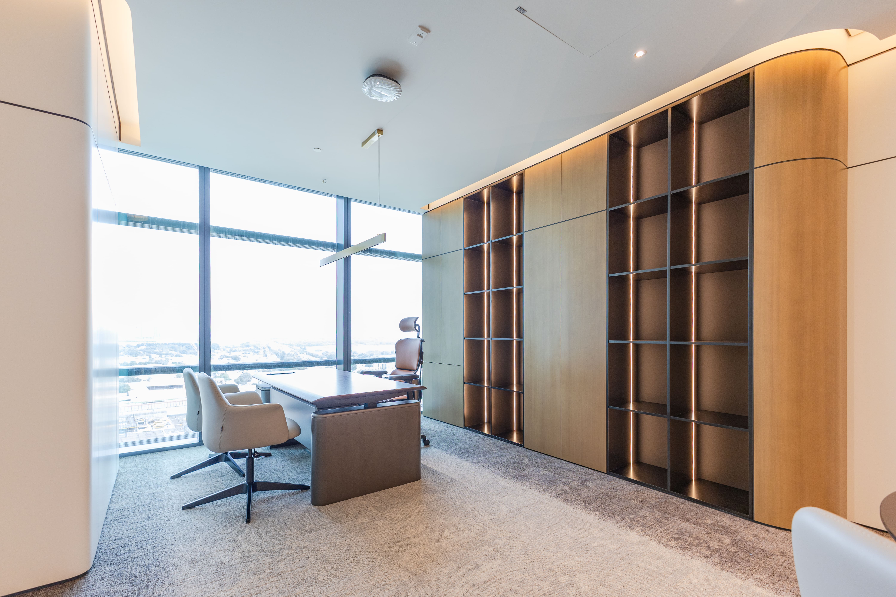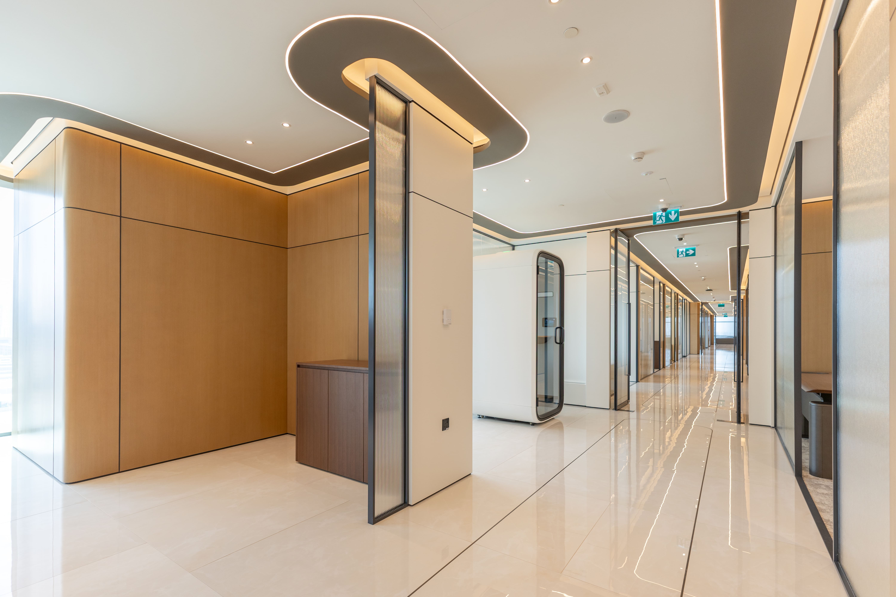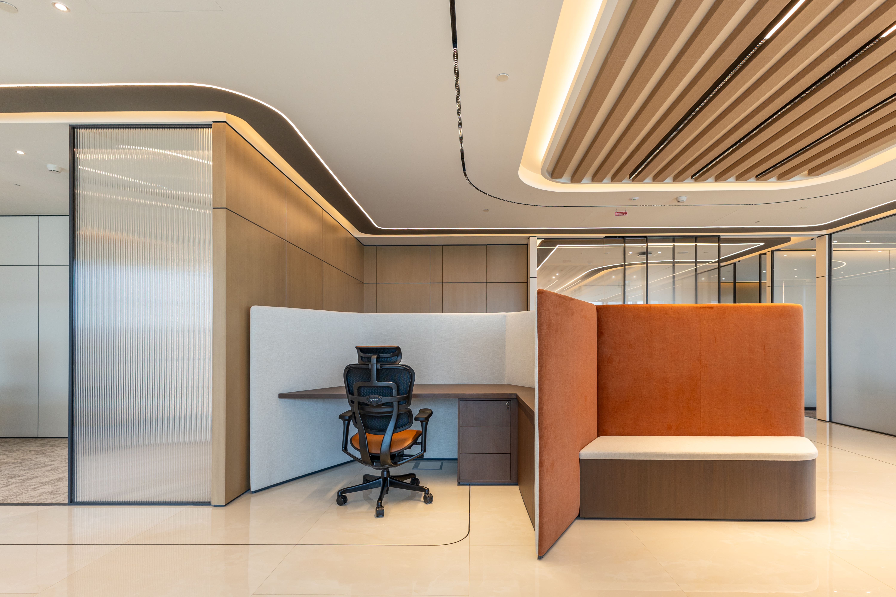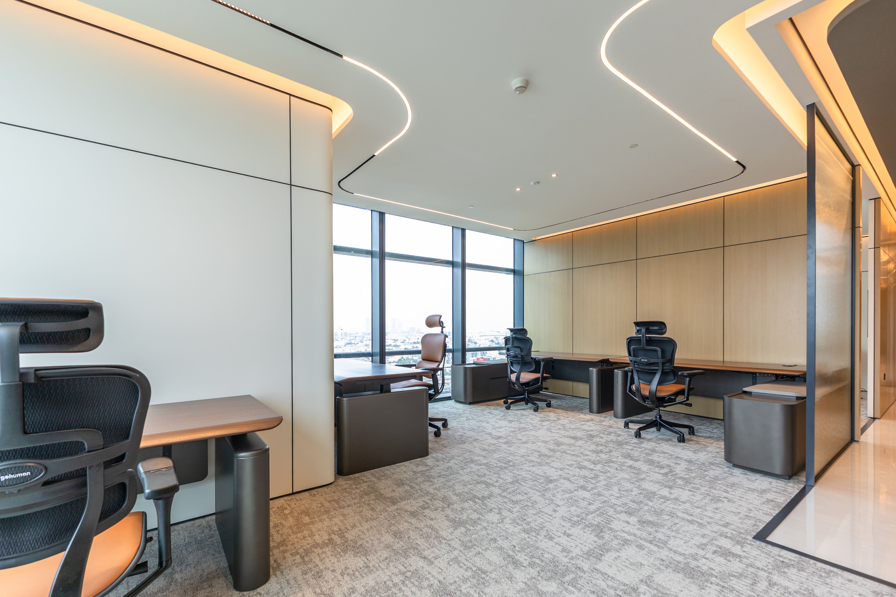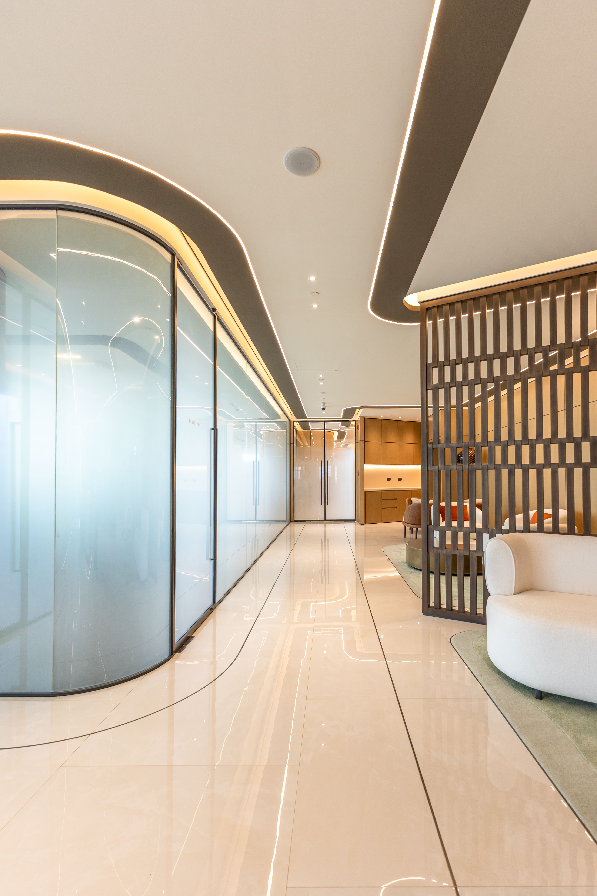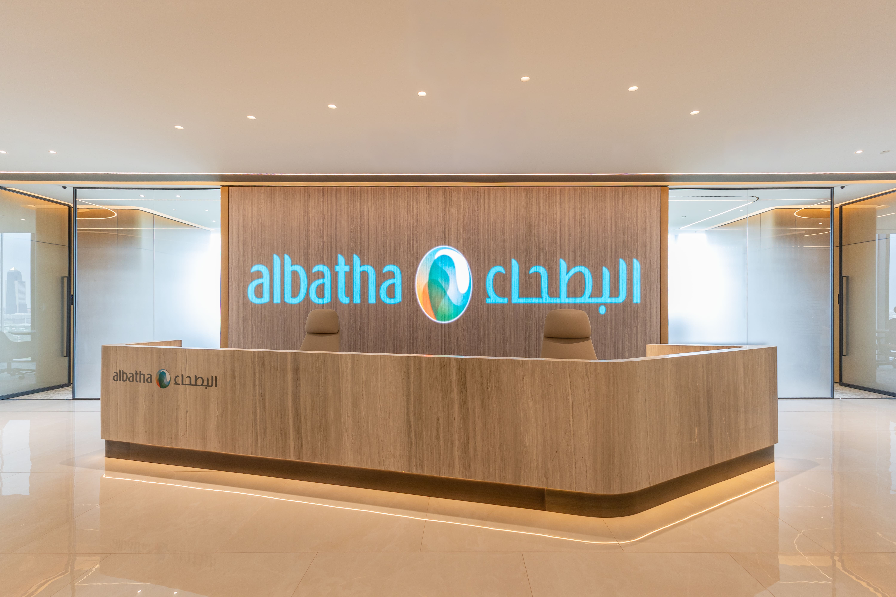
A prestigious family office at one of Dubai’s most prominent addresses. The 1,700 sqm fitout spans 29 private office cabins, two boardrooms, four meeting rooms, and a commanding reception area; each space considered individually and resolved as a whole. The material specification reads as a brief in itself: fluted Italian marble, wall panelling in veneer and PU finish with metal inlay, gradient carpets by Ege Denmark, and bespoke furniture sourced from Spain. The boardrooms feature Wonder Glass with gradient glazing; a detail that changes the room depending on where you stand in it. Ceiling profiles follow a curved geometry; floor patterns are articulated with inlaid profiles. Nothing here is off-the-shelf.